
Primary on Main

Address
39 Barony Place Circle, Columbia, SC
Price
$ 319,900
Property Attributes
- ID#642076
- TypeSingle Family
- Listing Status Active
- CountyRICHLAND
- CityColumbia
- AreaColumbia Northeast
- NeighborhoodThe Summit - Barony Place
- Zip29229
- StyleTraditional
- Year Built2004
- Price$ 319,900
- Bedrooms3
- Full Bathrooms2
- Half Bathrooms0
- Sqr Footage2156
- Lot Size0.13 Acres
Data Source:
Consolidated Multiple Listing Service (CMLS)
Property Description
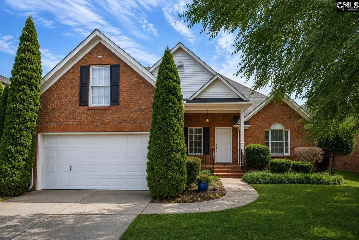
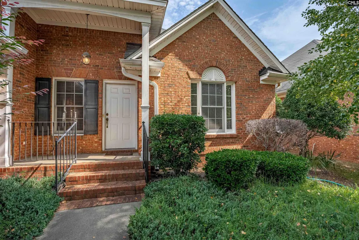
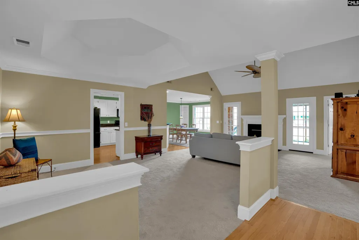
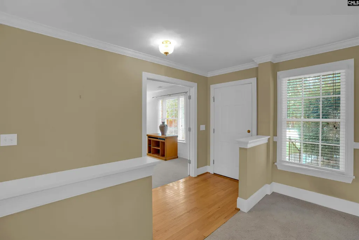
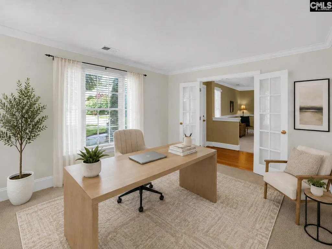
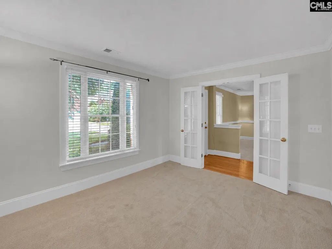
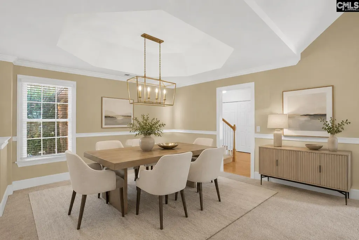
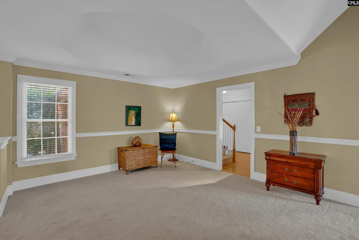
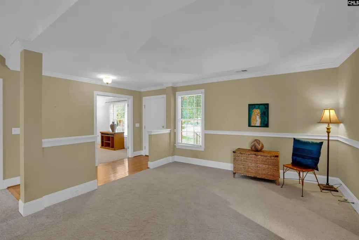
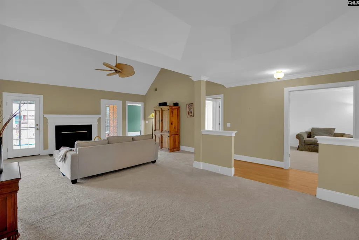
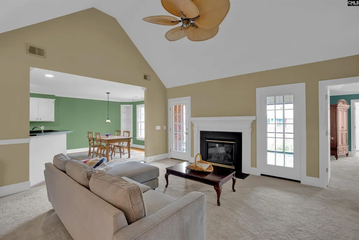
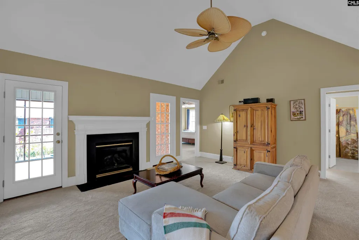
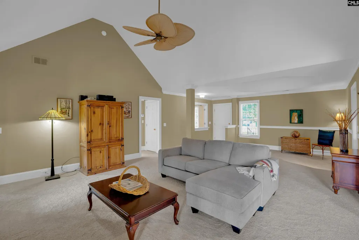
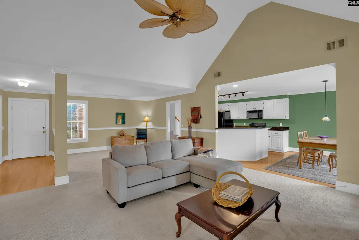
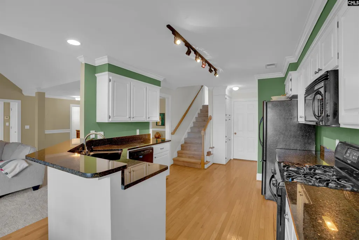
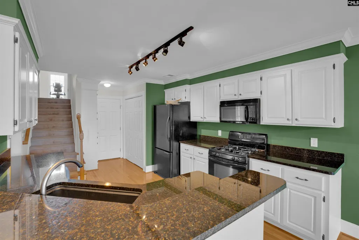
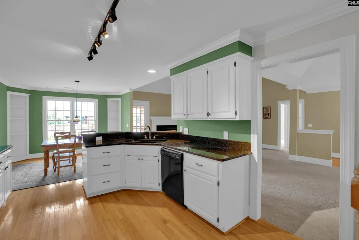
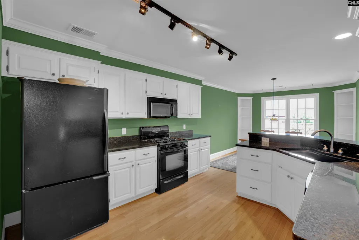
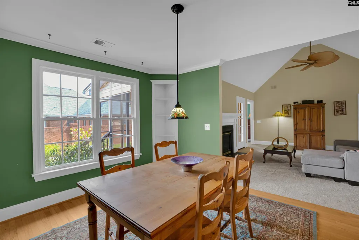
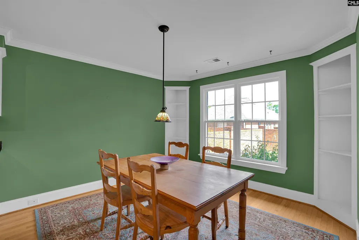
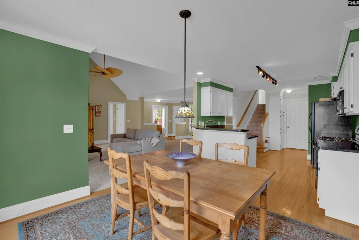
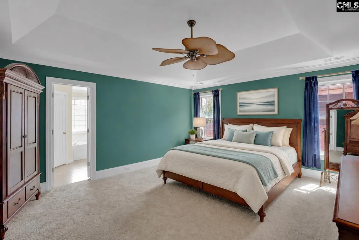
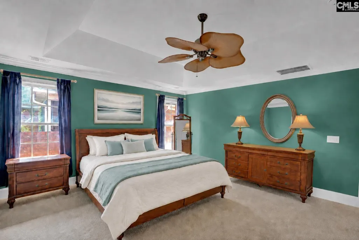
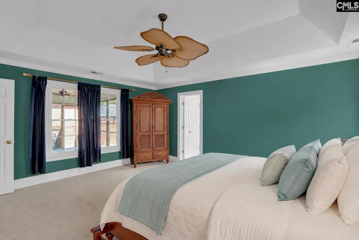
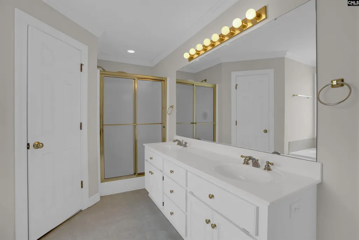
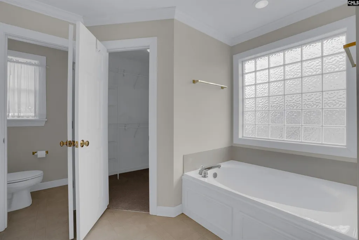
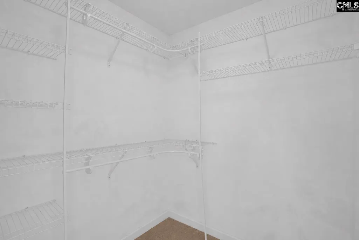
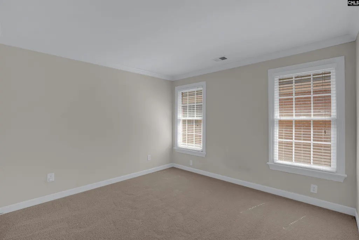
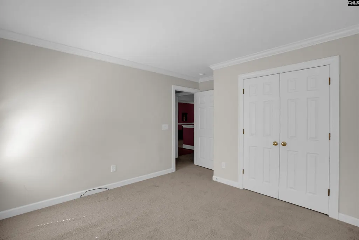
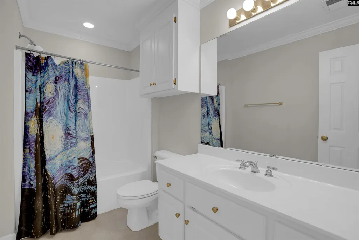
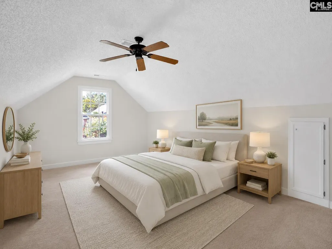
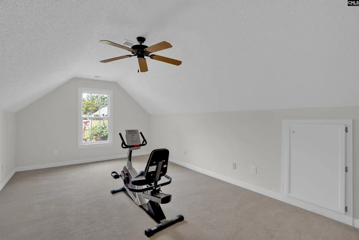
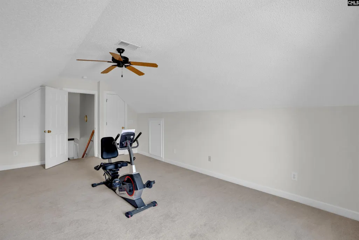
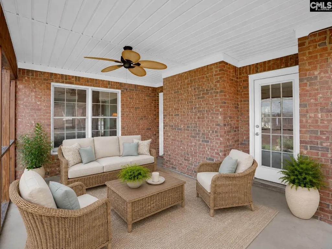
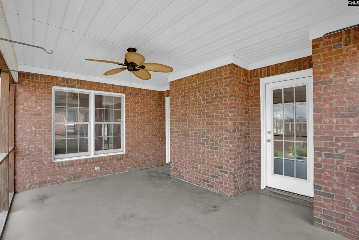
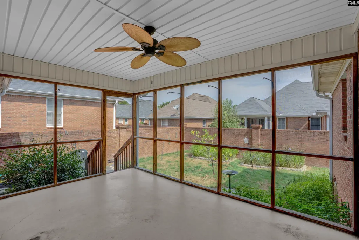
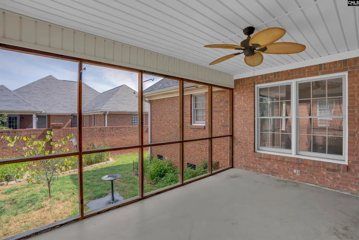
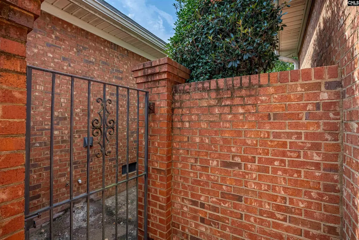
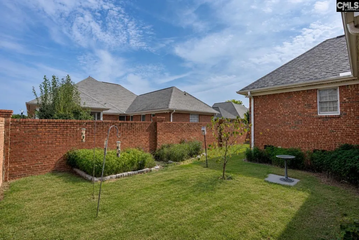
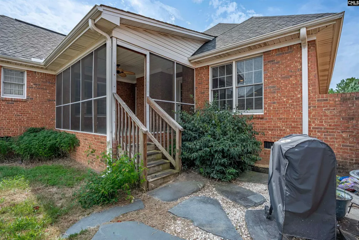
Welcome to this beautifully maintained 3-bedroom, 2-bath patio home offering a spacious, thoughtfully designed floor plan with brand-new carpet throughout the main level. A dedicated office right off the entry with beautiful french doors provides the perfect space for working from home, hobbies, or a quiet retreat. The open dining and living areas create an inviting space for everyday living and entertaining, highlighted by a dramatic vaulted ceiling and an elegant tray ceiling in the dining room. The kitchen is equipped with granite countertops, a gas range, hardwood floors, and a large eat-in area enhanced by charming custom corner built-ins.The main level features two bedrooms, including a generously sized primary suite with a tray ceiling, two walk-in closets, and a private bath complete with a separate soaking tub, walk-in shower, and private water closet. The third bedroom is located upstairs and has its own private staircase and walk in closet, making it an ideal guest suite or additional living space.Enjoy relaxing year-round on the screened-in porch overlooking a peaceful, garden-style backyard accented by brick fencing and black iron gates. A two-car garage provides plenty of parking and additional storage. With its flexible floor plan, architectural details, and inviting indoor and outdoor spaces, this home offers comfortable low-maintenance living with plenty of character. Just minutes from Sandhills shopping and dining, I-77, I-20, and minutes from Downtown Columbia. Disclaimer: CMLS has not reviewed and, therefore, does not endorse vendors who may appear in listings.
| Elementary School | Middle School | High School |
|---|---|---|
| Rice Creek Elementary School | Kelly Mill Middle School | Ridge View High School |
| Price History | |
|---|---|
| 9/1/2026 | Listed $319,900 |
General Features
| Sewer | Public |
|---|---|
| Heating | Central |
| Cooling | Central |
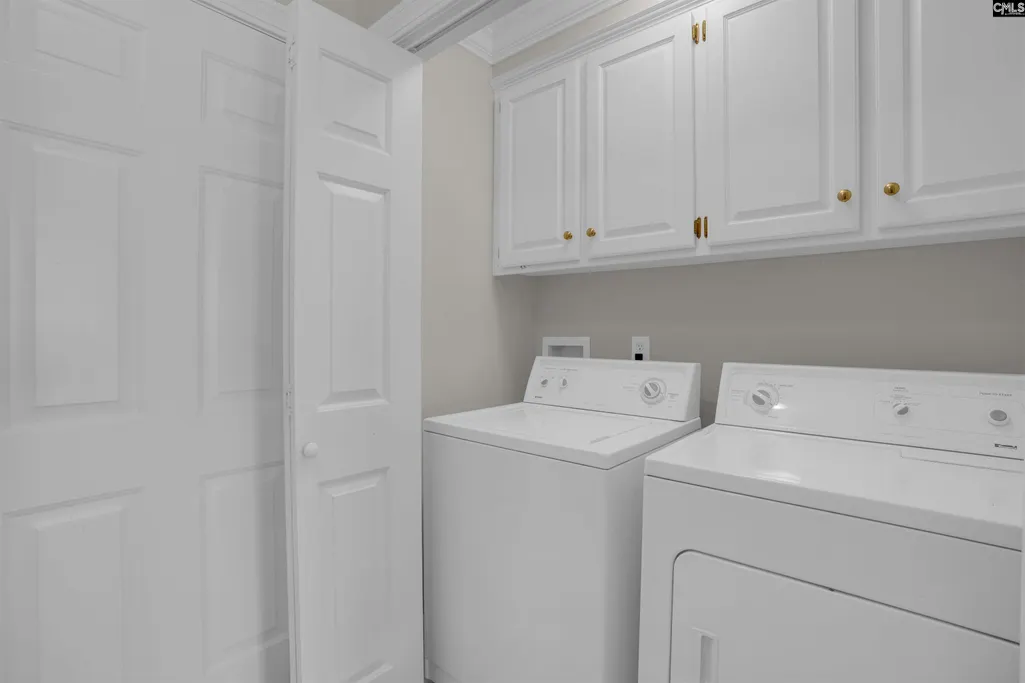
| Laundry Y/N | Closet,Electric,Kitchen |
| Water | Public |
| Garage | Garage Attached,Front Entry |
| Number of Garage Spaces | 2 |
| School District | Richland Two |
| Status | Active |
| Full Baths | 2 |
| Bathrooms | 2 |
| Subdivision | THE SUMMIT - BARONY PLACE |
| Style | Traditional |
| County | Richland |
| Miscellaneous | Community Pool |
| Class | RESIDENTIAL |
| Type | Single Family |
| HOA Fee Includes | Common Area Maintenance,Playground,Assoc Fee Includes Pool,Street Light Maintenance,Green Areas |
| HOA Y/N | Yes |
| Status | ACTIVE |
| Subdivision | SC |
| Short Sale Y/N | No |
| Area | Columbia Northeast |
| Year Built | 2004 |
| Directions | Clemson Rd. to Summit Pkwy. Turn right on Timber Crest Drive. Turn left on Barony Place Dr.,Turn right on Barony Place Circle and 39 Barony Place Circle will be down on the right. |
| High School | Ridge View |
| City | Columbia |
| ASSN Fee | 500 |
| Middle School | Kelly Mill |
| Elementary School | Rice Creek |
| Price Per Sq Ft Total AG | 148.38 |
| Public Remarks | Welcome to this beautifully maintained 3-bedroom,2-bath patio home offering a spacious,thoughtfully designed floor plan with brand-new carpet throughout the main level. A dedicated office right off t |
Interior Features
| Equipment | Microwave Above Stove |
|---|---|
| Basement | No Basement |
| Kitchen | Bar,Eat In,Floors-Hardwood,Counter Tops-Granite,Cabinets-Painted |
| Interior Features | Ceiling Fan,Garage Opener,Attic Access |
| Master Bedroom | Double Vanity,French Doors,Tub-Garden,Closet-His & Her,Bath-Private,Separate Shower,Closet-Walk in,Ceiling Fan,Closet-Private,Separate Water Closet |
| Formal Dining Room | Molding,Ceilings-High (over 9 Ft),Floors - Carpet |
| Living Room | Fireplace,Ceiling Fan,Floors - Carpet |
| Beds | 3 |
| Stories | 1.5 |
| Range | Free-standing,Gas |
| 3rd Bedroom | Ceiling Fan,Closet-Private,FROG (Requires Closet),Floors - Carpet |
| 2nd Bedroom | Bath-Shared,Ceilings-Tray,Closet-Private,Floors - Carpet |
| Full Baths: Main | 2 |
| Formal Living Room | Floors - Carpet |
Exterior Features
| Exterior | Patio,Gutters - Partial,Front Porch - Covered,Back Porch - Screened |
|---|---|
| Foundation | Crawl Space |
| Pool | No |
| Fencing | Rear Only Brick |
| Road Type | Paved |
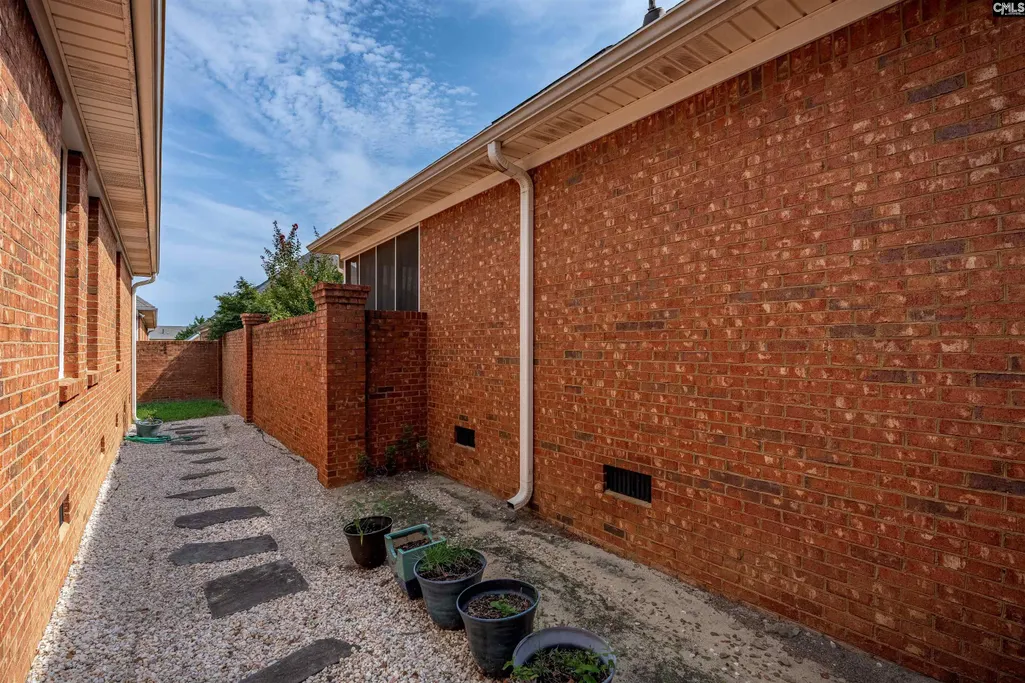
| Exterior Finish | Brick-All Sides-AbvFound |
| Lot Size Area | 0.13 |
| Garage Level | Main |
Amenities
- Foreclosure
- Views
- Short Sale
- New Construction
- Adult 55+
- Lease To Own
- No HOA Fees
- Furnished
- Primary On Main
- Air Conditioning
- Seller Finance
- Green
- Fixer Upper
- Horse
- Golf
- Fireplace
- Deck
- Garage
- Basement
- Pool
Property vs Single Family Average in 29229
Price
Year Built
Visits
 Canopy MLS® Copyright ©2026 All rights reserved.
 Information deemed reliable but not guaranteed.
Property information provided courtesy of the Internet Exchange Program of the Greenville Association of Realtors.
The information being provided is for consumers personal, non-commercial use and may not be used for any purpose other than to identify prospective properties consumers may be interested in purchasing.
Data is updated as of September 27, 2026 11:52 PM UTC
Information deemed reliable but not guaranteed.
Property information provided courtesy of the Internet Exchange Program of the Greenville Association of Realtors.
The information being provided is for consumers personal, non-commercial use and may not be used for any purpose other than to identify prospective properties consumers may be interested in purchasing.
Data is updated as of September 27, 2026 11:52 PM UTC
 The data relating to real estate for sale on this web site comes in part from the South Carolina - CML Consolidated Multiple Listings. Real estate listings held by brokerage firms other than NextHome Authority are marked with the IDX logo.
All information deemed reliable but not guaranteed and should be independently verified. All properties are subject to prior sale, change or withdrawal. Neither listing broker(s) nor NextHome Authority shall be responsible for any typographical errors, misinformation,
The data relating to real estate for sale on this web site comes in part from the South Carolina - CML Consolidated Multiple Listings. Real estate listings held by brokerage firms other than NextHome Authority are marked with the IDX logo.
All information deemed reliable but not guaranteed and should be independently verified. All properties are subject to prior sale, change or withdrawal. Neither listing broker(s) nor NextHome Authority shall be responsible for any typographical errors, misinformation,
