
Open House Sat, Sep 26th 10:00 AM - 12:00 PM
Address
101 Boxwood Lane, Greer, SC
Price
$ 325,000
Property Attributes
- ID#1604839
- TypeSingle Family
- Listing Status Active
- CountyGREENVILLE
- CityGreer
- Area021
- NeighborhoodKing Acres
- Zip29650
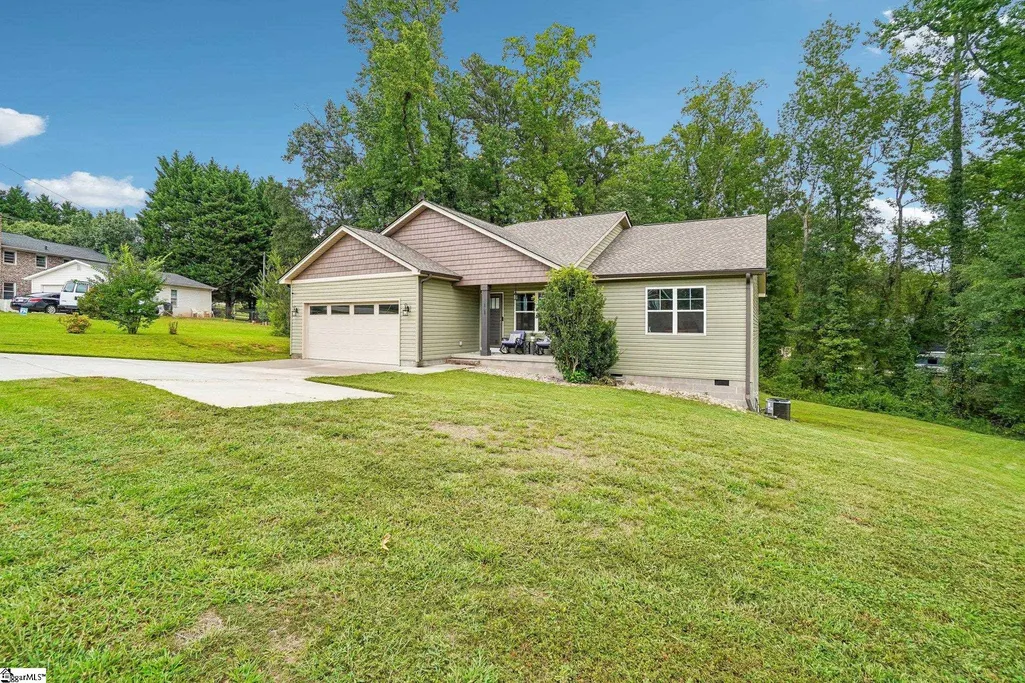
- StyleCraftsman
- Taxes$ 2291
- Price$ 325,000
- Bedrooms3
- Full Bathrooms2
- Half Bathrooms0
- Sqr Footage1550
- Lot Size0.53 Acres
Data Source:
Greater Greenville MLS (GGMLS)
Property Description
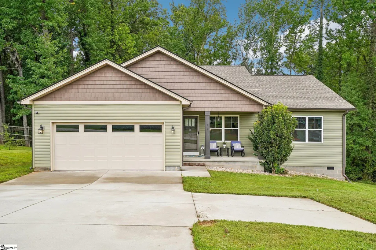
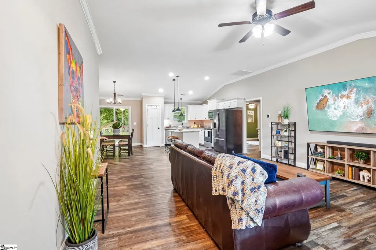
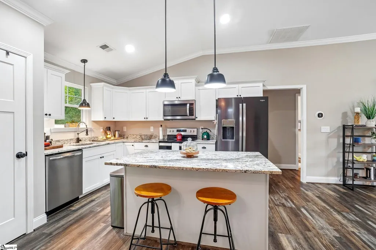
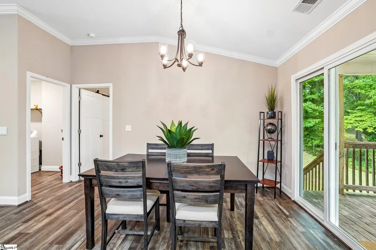
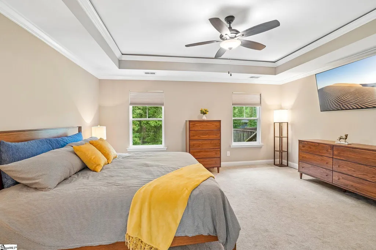
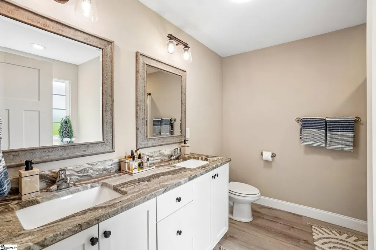
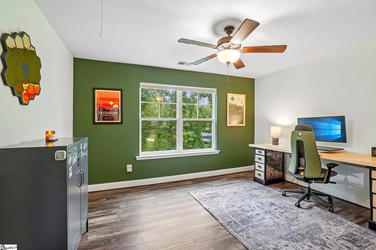
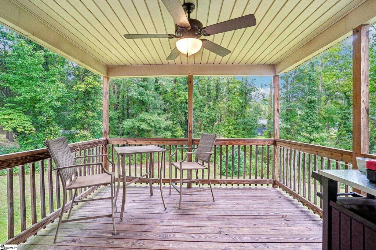
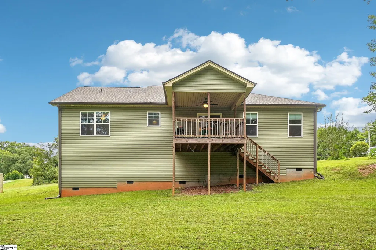
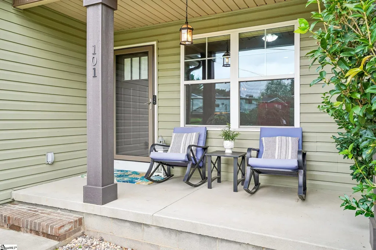
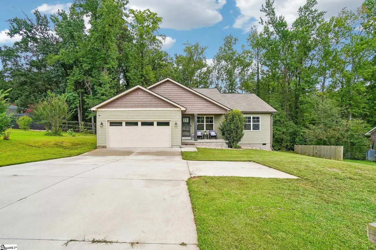
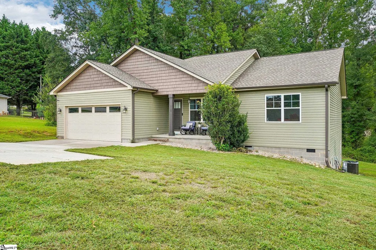
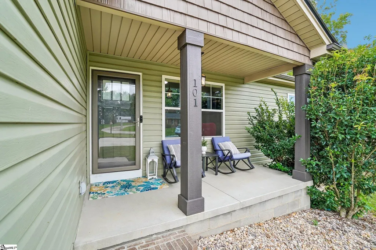
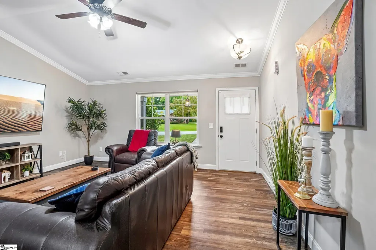
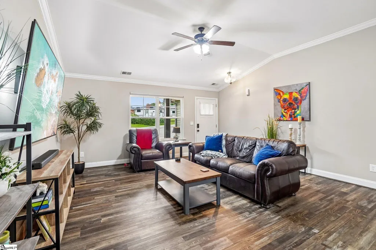
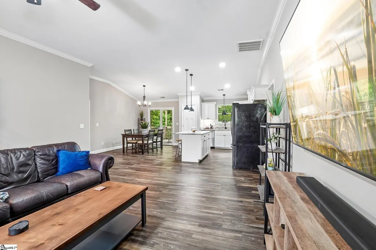
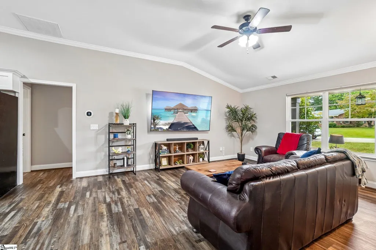
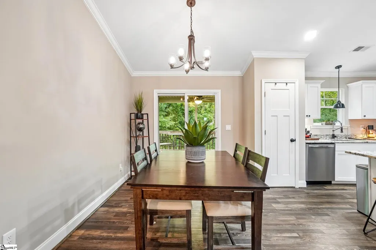
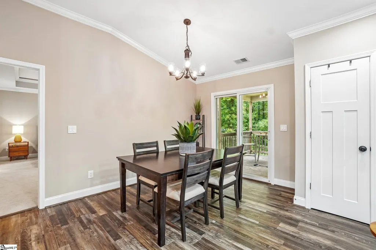
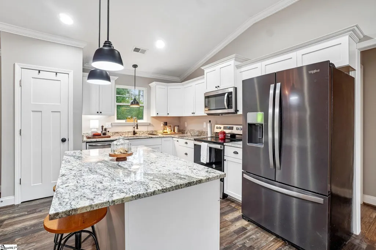
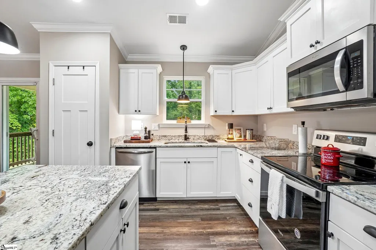
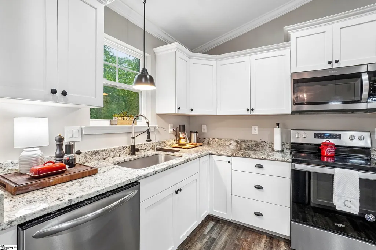
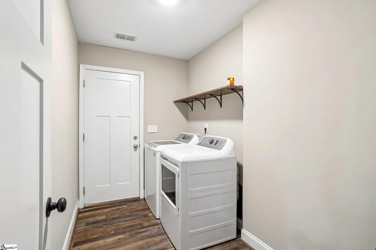
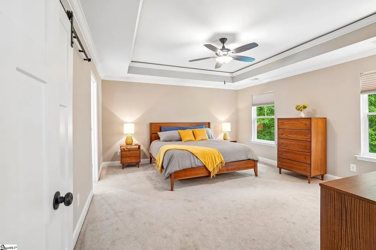
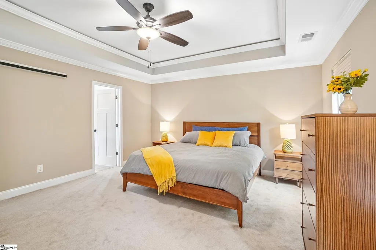
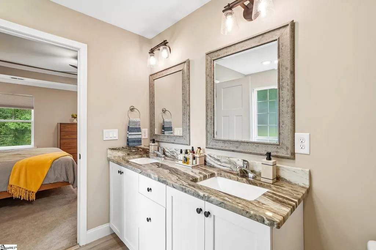
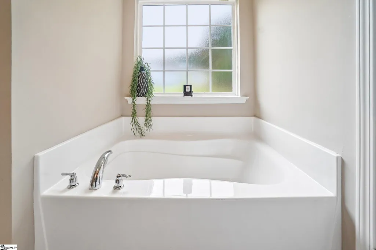
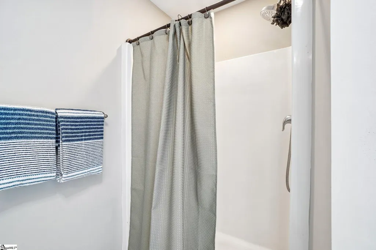
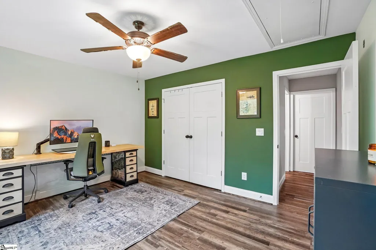
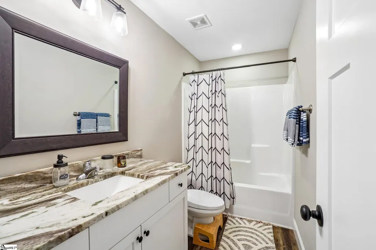
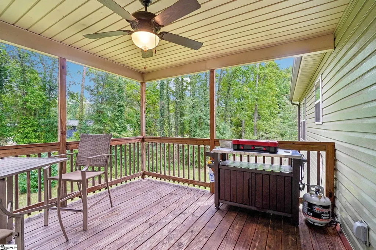
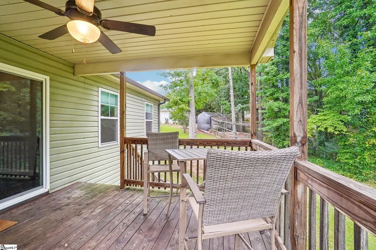
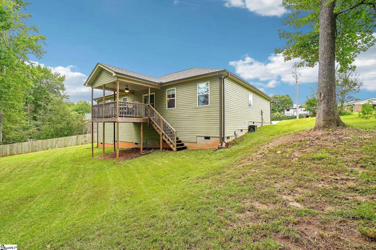
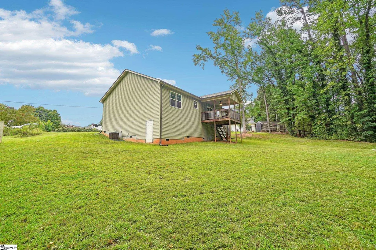
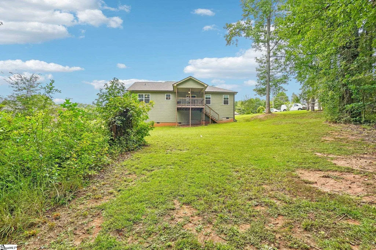
Welcome home to 101 Boxwood Lane! Built in 2019, this move-in ready 3 bedroom, 2 full bath ranch sits on approximately half an acre with NO HOA, just minutes from downtown Greer. Craftsman curb appeal greets you with shake-accented gables, a covered front porch, and a wide concrete driveway with an extra parking pad leading to the attached 2-car garage. Step inside to a bright, open floor plan with vaulted ceilings, crown molding, and durable luxury vinyl plank flooring throughout the main living areas. The spacious living room flows easily into the dining area and kitchen, making everyday living and entertaining simple. A sliding glass door off the dining area opens to the covered back deck. The kitchen is the heart of this home, featuring crisp white shaker cabinetry, granite countertops, a large granite island with bar seating, stainless steel appliances, pendant lighting, and a window over the sink. A reverse osmosis drinking water system is an added bonus. The laundry room is conveniently located just off the kitchen. The primary suite is a true retreat with a trey ceiling, ceiling fan, and room for a king-size bed. The primary bath offers a double vanity, relaxing soaking tub, separate shower, and a stylish sliding barn door. Two additional bedrooms are perfect for family, guests, or a home office and share a full hall bath with a tub/shower combination. Out back, enjoy morning coffee or grill out on the covered deck with ceiling fan, overlooking a large backyard framed by mature trees. There is plenty of room to play, garden, or simply relax. Single-level living, a low-maintenance exterior, and no HOA restrictions make this home as practical as it is charming. Conveniently located near Wade Hampton Blvd with quick access to downtown Greer's shops and restaurants, GSP International Airport, BMW, and I-85, plus an easy commute to both Greenville and Spartanburg. This one checks all the boxes. Schedule your showing today!
| Elementary School | Middle School | High School |
|---|---|---|
| Chandler Creek Elementary School | Greer Middle School | Greer High School |
| Price History | |
|---|---|
| 9/25/2026 | Listed $325,000 |
General Features
| Sewer | Public Sewer |
|---|---|
| Heating | Electric |
| Cooling | Central Air,Electric |
| Roof | Architectural |
| Appliances | Dishwasher,Disposal,Range,Microwave,Electric Water Heater |
| Garage Spaces | 2 |
| Association Fee Includes | None |
| Patio/Porch Features | Front Porch,Rear Porch |
| Architectural Style | Craftsman |
| Construction Materials | Vinyl Siding |
| Stories Count | 1 |
| Levels | One |
| Property Subtype | Single Family Residence |
| Tax Year | 2025 |
| Community Features | None |
| County | Greenville |
| New Construction | No |
| Property Type | Residential |
| HOA | No |
| Attached Garage | Yes |
| Subdivision Name | King Acres |
| Garage Y/N | Yes |
| Full Baths | 2 |
| Status | Active |
| Directions | From Wade Hampton Blvd (US-29) in Greer,take Chick Springs Rd. Turn Right onto Boxwood Ln. Home is on the left. Sign in yard. |
| High School | Greer |
| City | Greer |
| Disclosures | Seller Disclosure |
| Senior Community Y/N | No |
| MLS Area | 021 |
| Lot Size Units | Square Feet |
| Lot Size Square Feet | 23086.8 |
| Carport Y/N | No |
| Elementary School | Chandler Creek |
| Tax Annual Amount | 2291.76 |
| Middle/Junior High School | Greer |
| Property Condition | 6-10 |
| Lease Considered Y/N | No |
| Virtual Tour | https://www.zillow.com/view-imx/7dd91493-00e7-47b8-9183-0a4bec63a444?wl=true&setAttribution=mls&initialViewType=pano |
| Building Area Units | Square Feet |
| Living Area Units | Square Feet |
| Standard Status | Active |
| Tax Lot | 76 |
Interior Features
| Interior Amenities | High Ceilings,Ceiling Fan(s),Vaulted Ceiling(s),Ceiling Smooth,Tray Ceiling(s),Granite Counters,Open Floorplan,Walk-In Closet(s),Split Floor Plan,Pantry |
|---|---|
| Basement | None |
| Flooring | Carpet,Luxury Vinyl |
| Fireplace Features | None |
| Basement (Y/N) | No |
| Air Conditioning Y/N | Yes |
| Heating Y/N | Yes |
| Window Features | Tilt Out Windows,Vinyl/Aluminum Trim |
| Fireplace Y/N | No |
| Laundry Features | Walk-in,Laundry Room |
| Total Bedrooms | 3 |
| Main Level Bedrooms | 3 |
| Main Level Bathrooms | 2 |
| Below Grade Finished Area Unit Type | Square Feet |
| Total Baths | 2 |
| Kitchen Area | 156 |
| Kitchen Length | 13 |
| Kitchen Width | 12 |
| Primary on Main | 156 |
| Second Bedroom Length | 13 |
| Second Bedroom Width | 12 |
| Bedroom 3 Area | 182 |
| Bedroom 3 Length | 14 |
| Bedroom 3 Width | 13 |
| Dining Room Area | 14 |
| Dining Room Width | 9 |
| Living Room Area | 306 |
| Living Room Length | 18 |
| Living Room Width | 17 |
| Primary Bedroom Area | 255 |
| Primary Bedroom Length | 17 |
| Primary Bedroom Width | 15 |
| Dining Room Area | 126 |
| Bedroom 3 Level | Main |
| Second Bedroom Level | Main |
Exterior Features
| Parking Features | Attached,Concrete,Garage Door Opener |
|---|---|
| Lot Features | 1/2 - Acre,Sloped,Few Trees |
| Water Source | Public |
| Total Parking | 2 |
| Lot Size Area | 23086.8 |
| Foundation Details | Crawl Space |
| Spa | No |
| Lot Dimensions | 73 x 167 x 136 x 107 x 121 |
| Lot Size Acres | 0.53 |
| Waterfront Y/N | No |
| Covered Spaces | 2 |
| Horse Y/N | No |
Amenities
- Foreclosure
- Views
- Short Sale
- New Construction
- Adult 55+
- Lease To Own
- No HOA Fees
- Furnished
- Primary On Main
- Air Conditioning
- Seller Finance
- Green
- Fixer Upper
- Horse
- Golf
- Fireplace
- Deck
- Garage
- Basement
- Pool
Property vs Single Family Average in 29650
Price
Taxes
Visits

 Information deemed reliable but not guaranteed.
Property information provided courtesy of the Internet Exchange Program of the Greenville Association of Realtors.
The information being provided is for consumers personal, non-commercial use and may not be used for any purpose other than to identify prospective properties consumers may be interested in purchasing.
Data is updated as of September 26, 2026 9:47 AM UTC
Information deemed reliable but not guaranteed.
Property information provided courtesy of the Internet Exchange Program of the Greenville Association of Realtors.
The information being provided is for consumers personal, non-commercial use and may not be used for any purpose other than to identify prospective properties consumers may be interested in purchasing.
Data is updated as of September 26, 2026 9:47 AM UTC
 The data relating to real estate for sale on this web site comes in part from the South Carolina - CML Consolidated Multiple Listings. Real estate listings held by brokerage firms other than NextHome Authority are marked with the IDX logo.
All information deemed reliable but not guaranteed and should be independently verified. All properties are subject to prior sale, change or withdrawal. Neither listing broker(s) nor NextHome Authority shall be responsible for any typographical errors, misinformation,
The data relating to real estate for sale on this web site comes in part from the South Carolina - CML Consolidated Multiple Listings. Real estate listings held by brokerage firms other than NextHome Authority are marked with the IDX logo.
All information deemed reliable but not guaranteed and should be independently verified. All properties are subject to prior sale, change or withdrawal. Neither listing broker(s) nor NextHome Authority shall be responsible for any typographical errors, misinformation,
